top of page
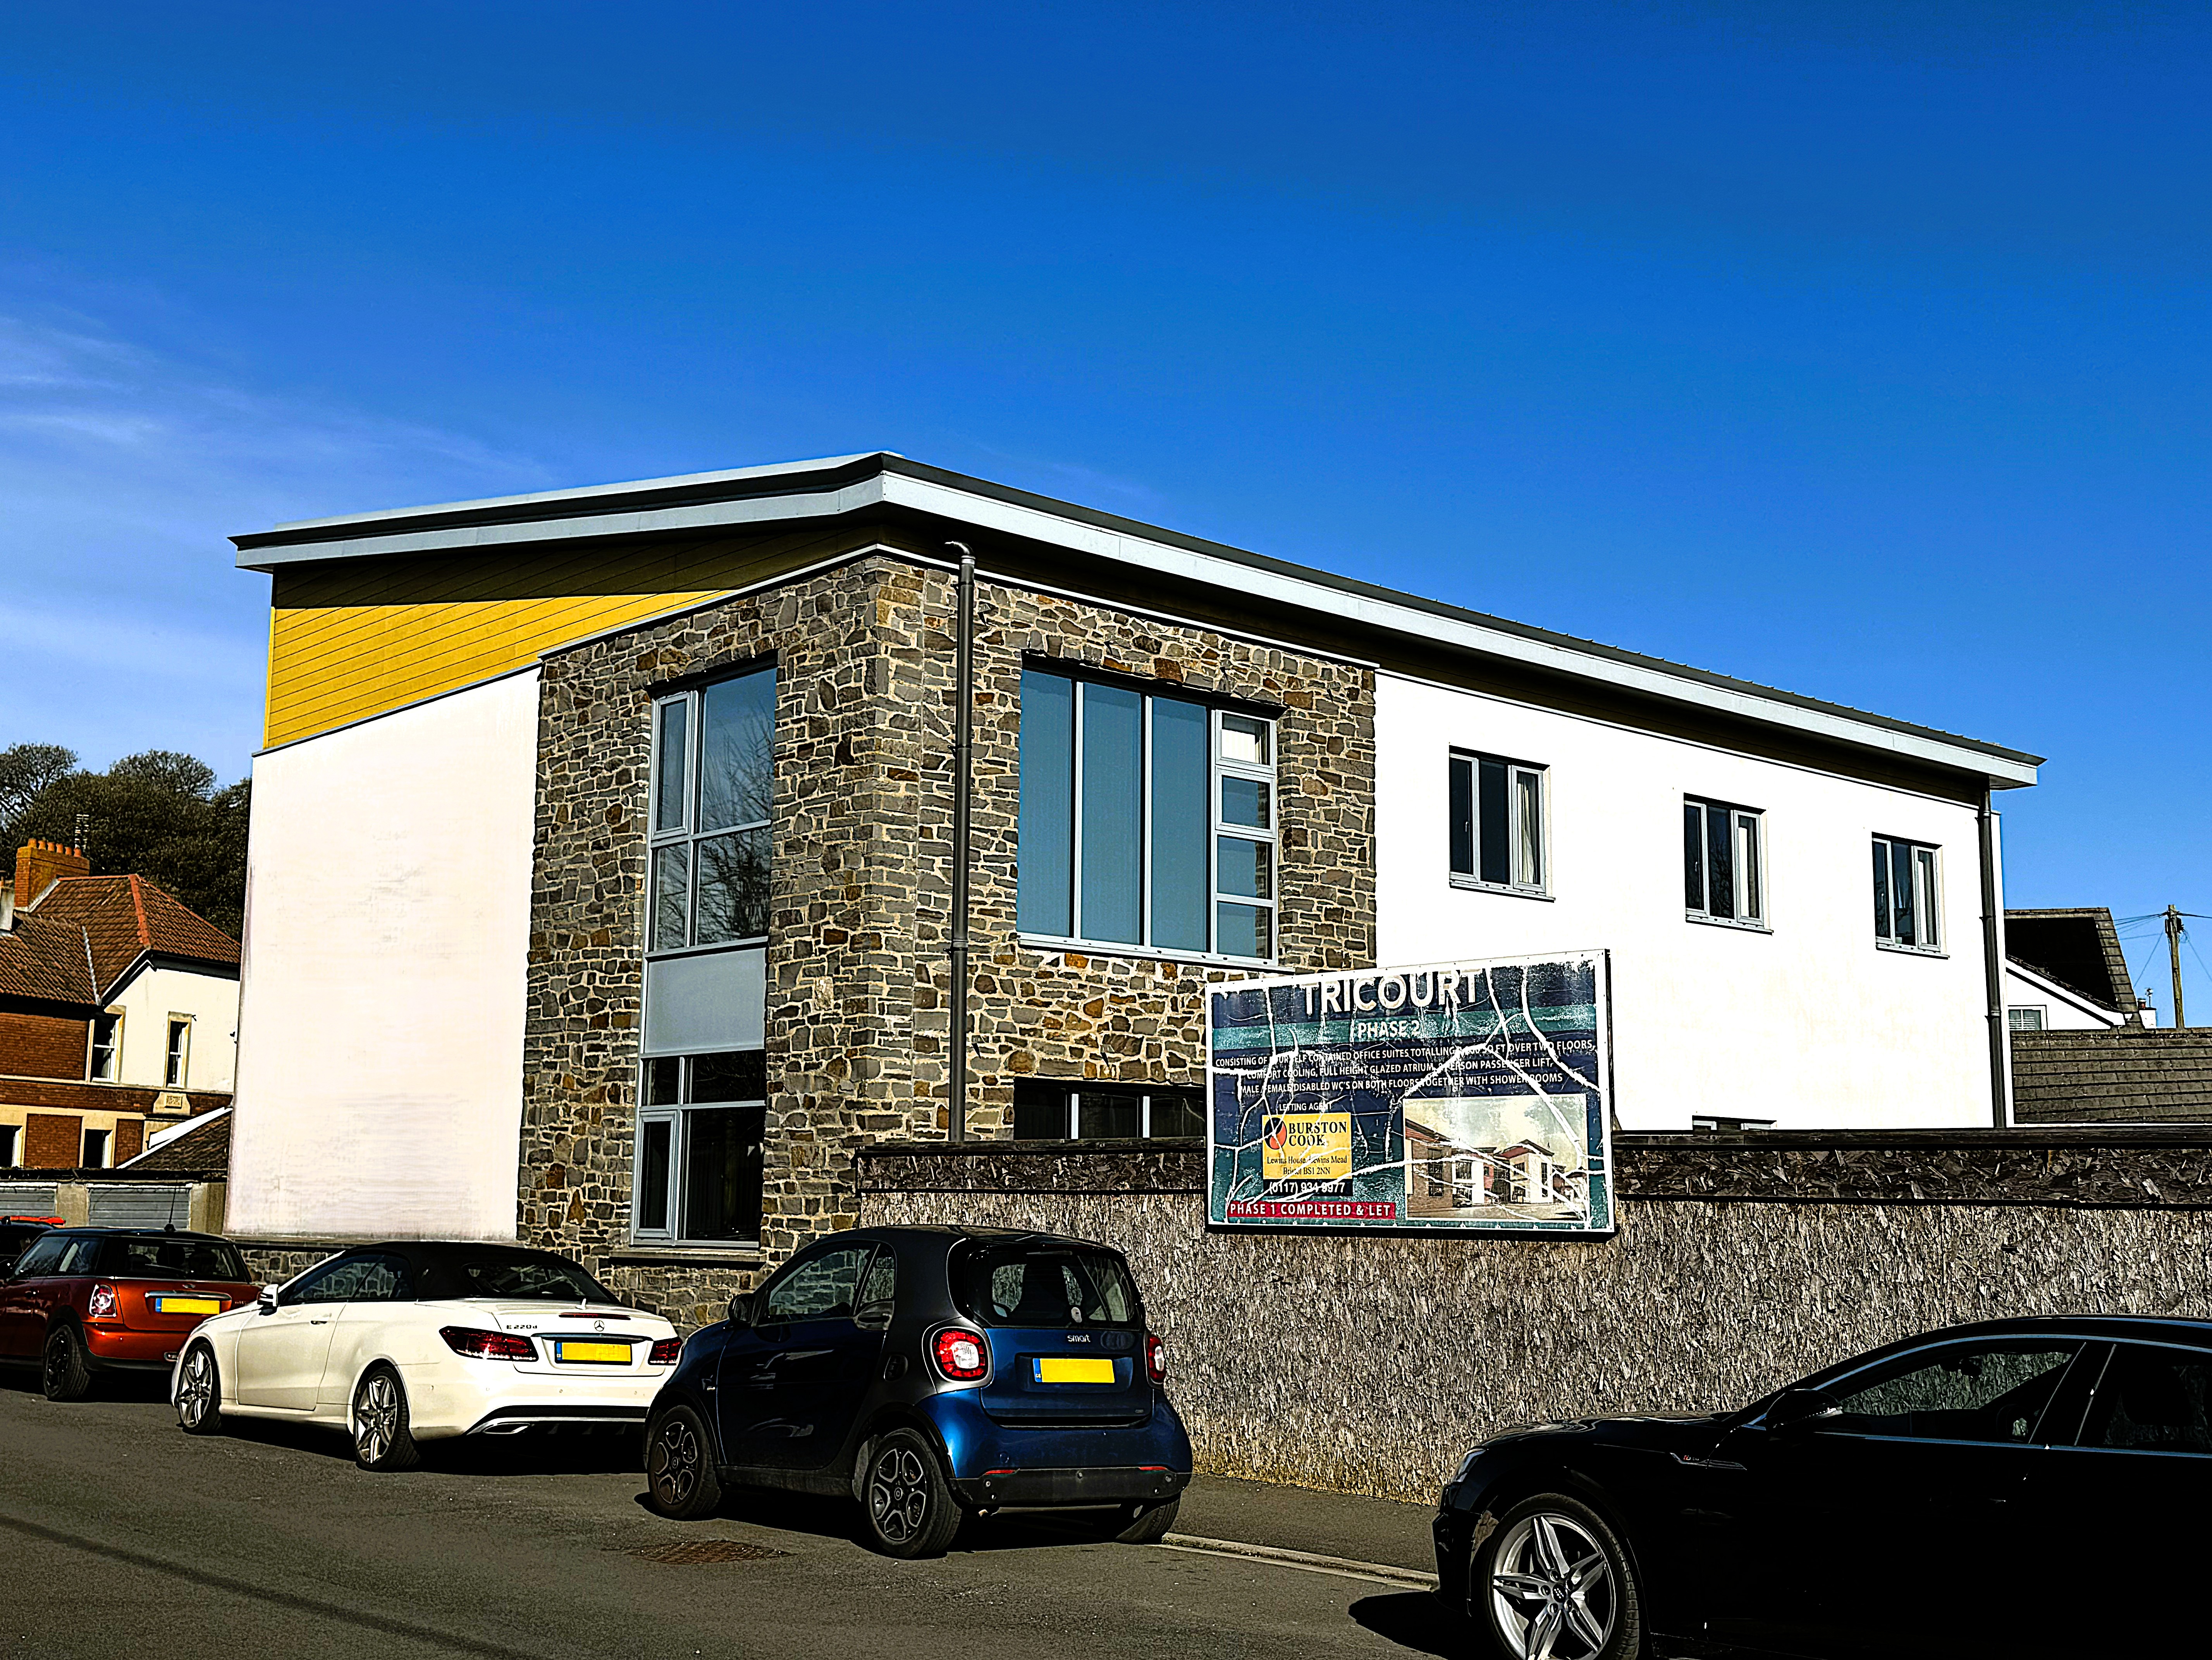
Tricourt, Clevedon
The EPC assessment focused on the non-domestic office areas within the building, including open-plan workspaces, meeting rooms, circulation areas, and staff facilities. These spaces were evaluated in accordance with current regulatory requirements for commercial properties.
The analysis considered regulated energy uses only—namely heating, cooling, ventilation, lighting, and domestic hot water. The modelling process assessed the thermal performance of the building fabric alongside the efficiency of fixed building services systems, demonstrating compliance with Part L of the Building Regulations.
Particular attention was given to the zoning of office and ancillary areas to ensure an accurate representation of occupancy patterns and system operation. Appropriate assumptions were applied to reflect typical commercial usage, ensuring that all regulated energy loads were captured in line with approved calculation methodologies.
The resulting EPC and compliance outputs confirmed that the building meets the required regulatory standards, supporting the provision of an energy-efficient and compliant office environment in Clevedon.
Project type
Office
Date
January 2013
Location
Clevedon

01
Tricourt, Clevedon

bottom of page