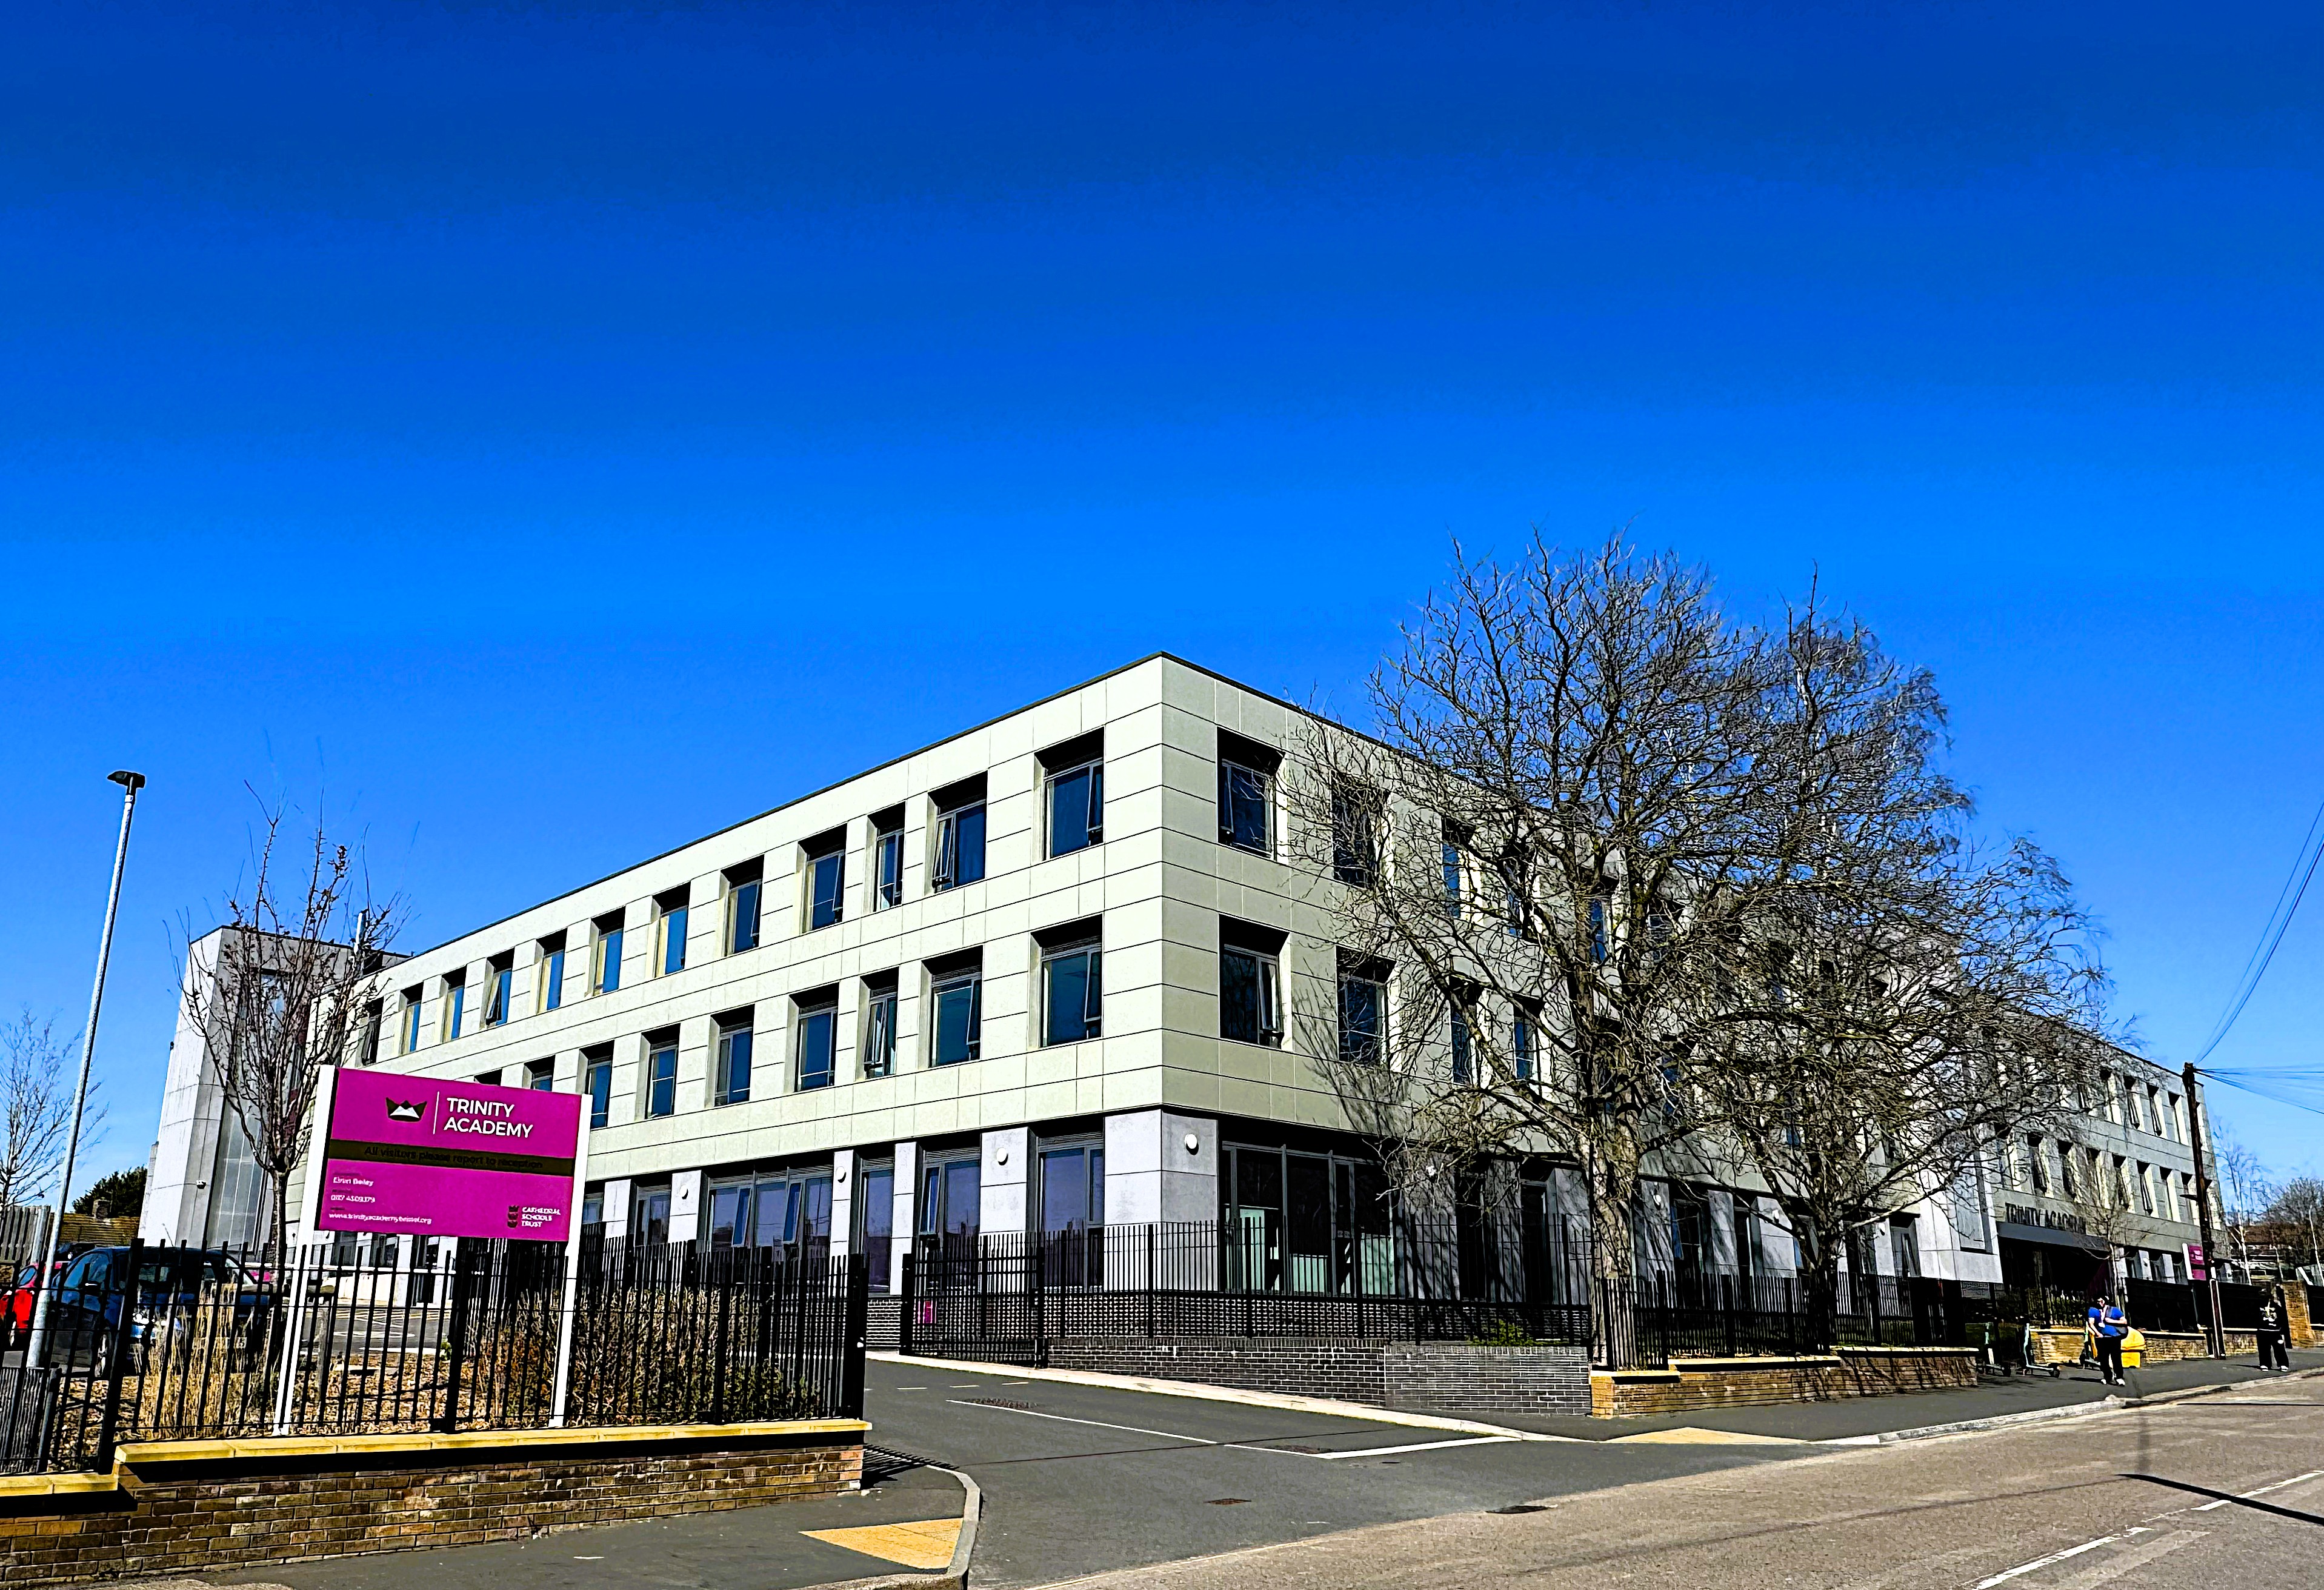
Trinity Academy is a 1,220-place secondary school in Bristol, completed ready for the 2021 academic year. The school accommodates 900 students aged 11–16 and 320 sixth-formers, featuring a 570-seat concert hall, drama and dance studios, a four-court sports hall, nine science labs, bespoke classrooms for specialist subjects, a large library, sixth-form study areas, a SEN centre, and a canteen. Community access is provided to the concert hall, sports facilities, and main halls.
Energy assessment services were undertaken for the new-build school, covering all non-domestic spaces, including classrooms, science laboratories, assembly halls, sports facilities, staff offices, and ancillary areas. Each space was evaluated in accordance with current regulatory requirements for educational buildings.
Using Dynamic Simulation Modelling (DSM), the analysis considered regulated energy uses—heating, cooling, ventilation, lighting, and domestic hot water—assessing both the thermal performance of the building fabric and the efficiency of fixed building services to demonstrate compliance with Part L of the Building Regulations.
Careful zoning reflected varied occupancy patterns and functional requirements, with particular attention to ventilation strategies and internal heat gains in high-occupancy areas such as classrooms and halls. The resulting EPC and compliance outputs confirmed that Trinity Academy meets regulatory standards, delivering a high-performance, energy-efficient learning environment.