top of page
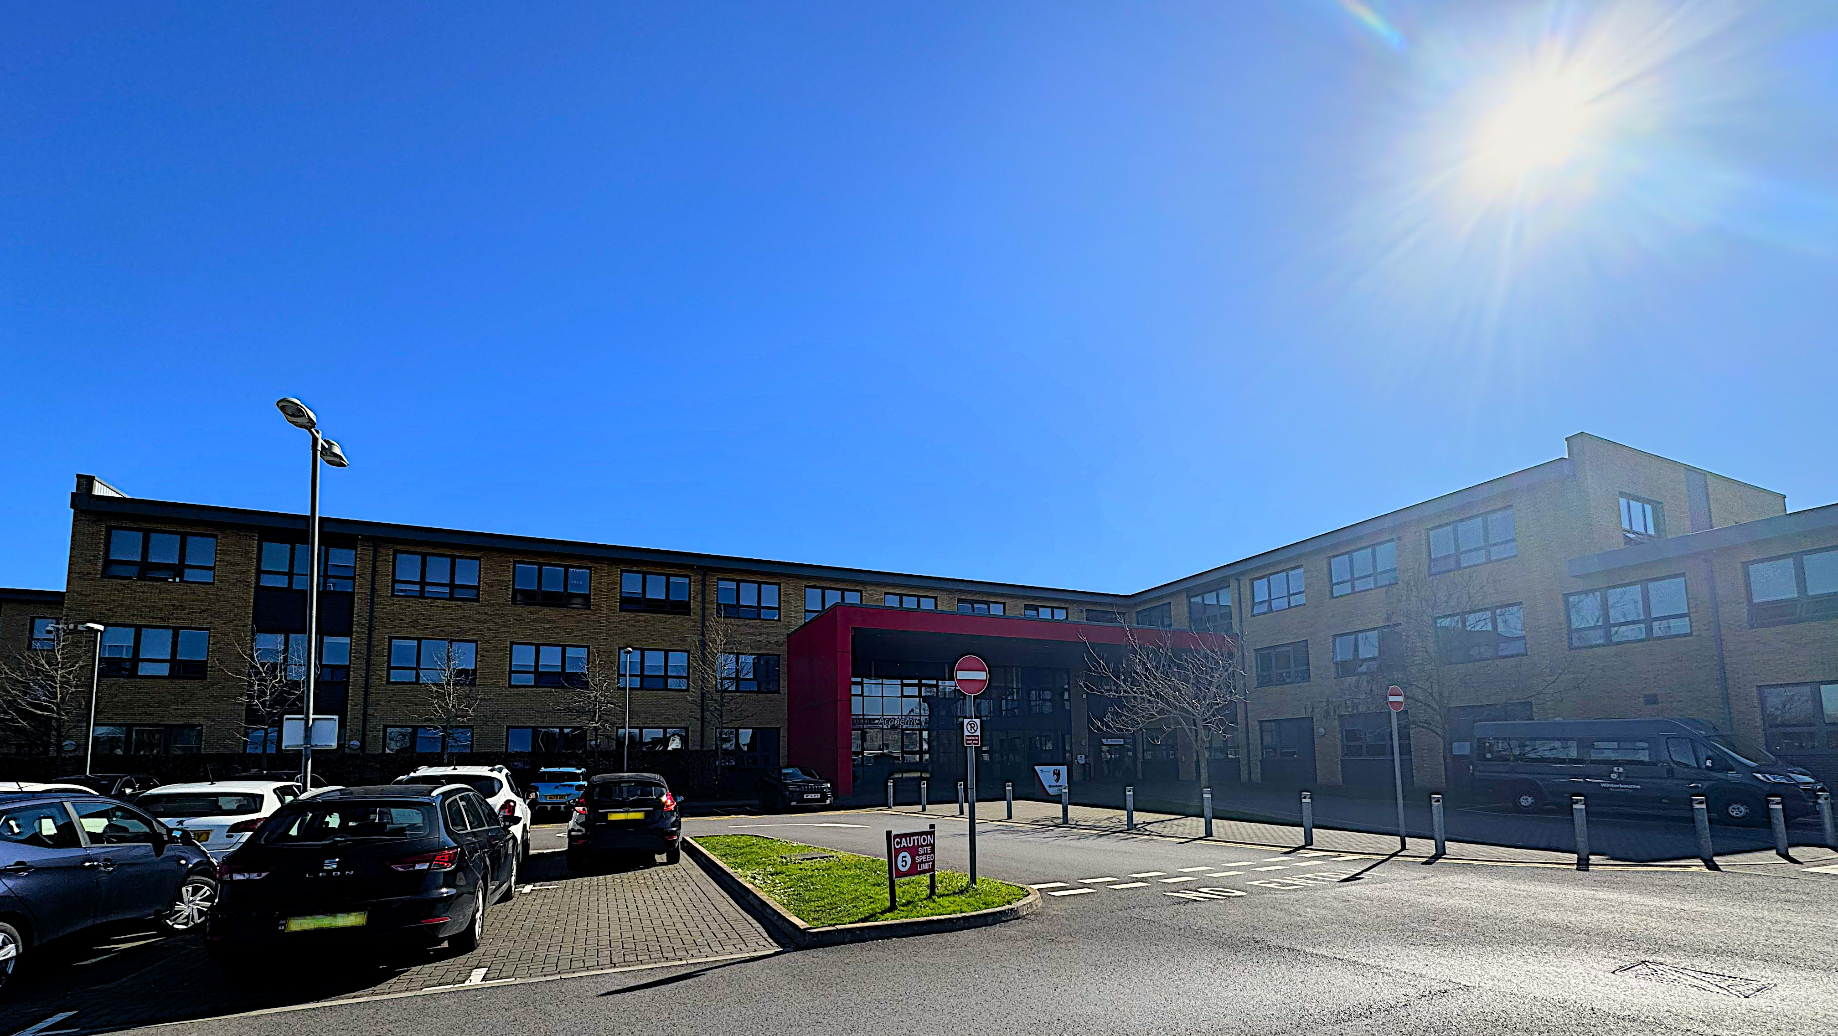
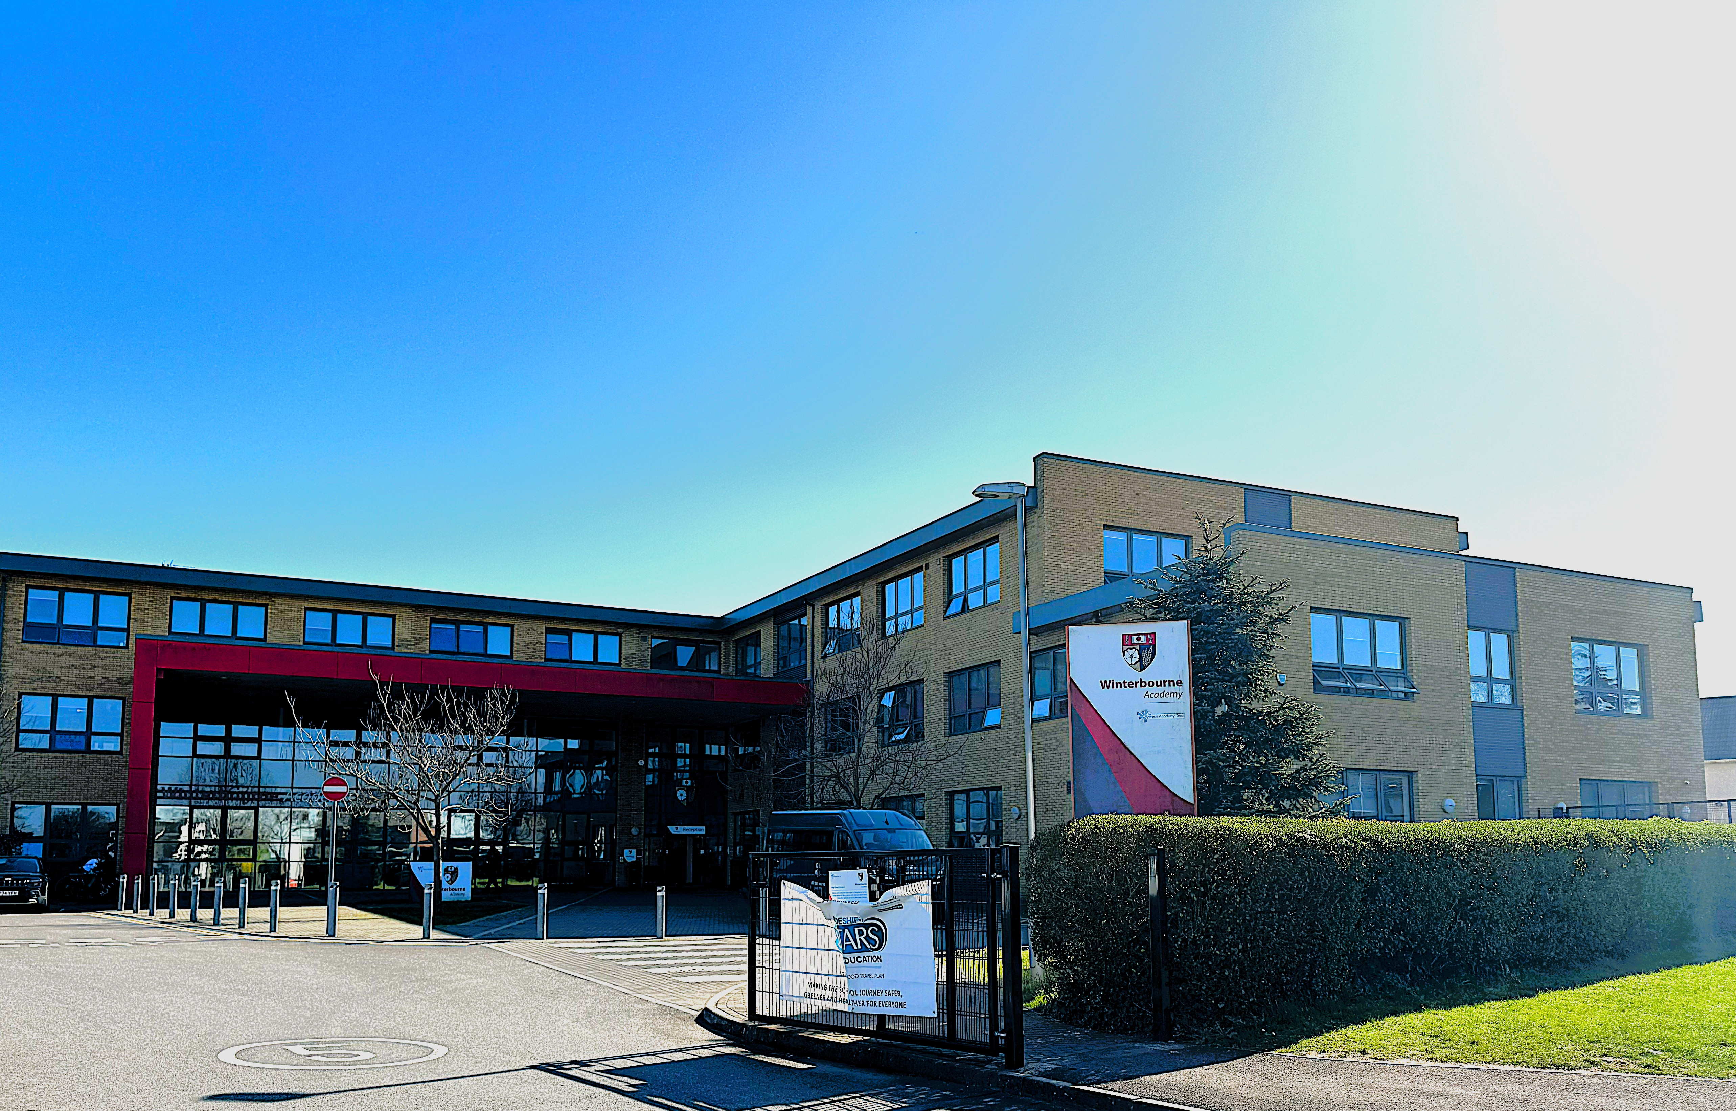
Winterbourne Academy, Bristol
Construction work on the new Winterbourne Academy, a three-storey secondary school, was completed in October 2014. The development features a central open-plan reception, two large halls, a new music department, a sixth form area, and modern classrooms, all designed to provide a high-quality learning environment for students.
Energy assessment services were undertaken for the full range of non-domestic spaces across the academy, including general teaching classrooms, specialist teaching areas, assembly and dining halls, sports facilities, and administrative offices. All areas were assessed in accordance with current regulatory requirements for educational buildings.
Using Dynamic Simulation Modelling (DSM), the analysis considered regulated energy uses, including heating, cooling, ventilation, lighting, and domestic hot water. The assessment evaluated both the thermal performance of the building fabric and the efficiency of fixed building services systems to demonstrate compliance with Part L of the Building Regulations.
Given the diversity of teaching and communal spaces, careful zoning was applied to accurately reflect occupancy patterns, operational schedules, and varying internal environmental conditions. Particular attention was given to ventilation strategies and internal heat gains in high-occupancy areas such as classrooms and halls, ensuring that all regulated energy loads were appropriately captured.
The resulting EPC and compliance outputs confirmed that the new academy meets the required regulatory standards, supporting a modern, energy-efficient educational environment that enhances comfort, operational performance, and sustainability across the site.
Project type
Education
Date
October 2014
Location
Bristol
Project Value
£19.3m New Build

01
Winterbourne Academy, Bristol


bottom of page